
Retail
Commercial spaces positioned for frontage, access and visibility.
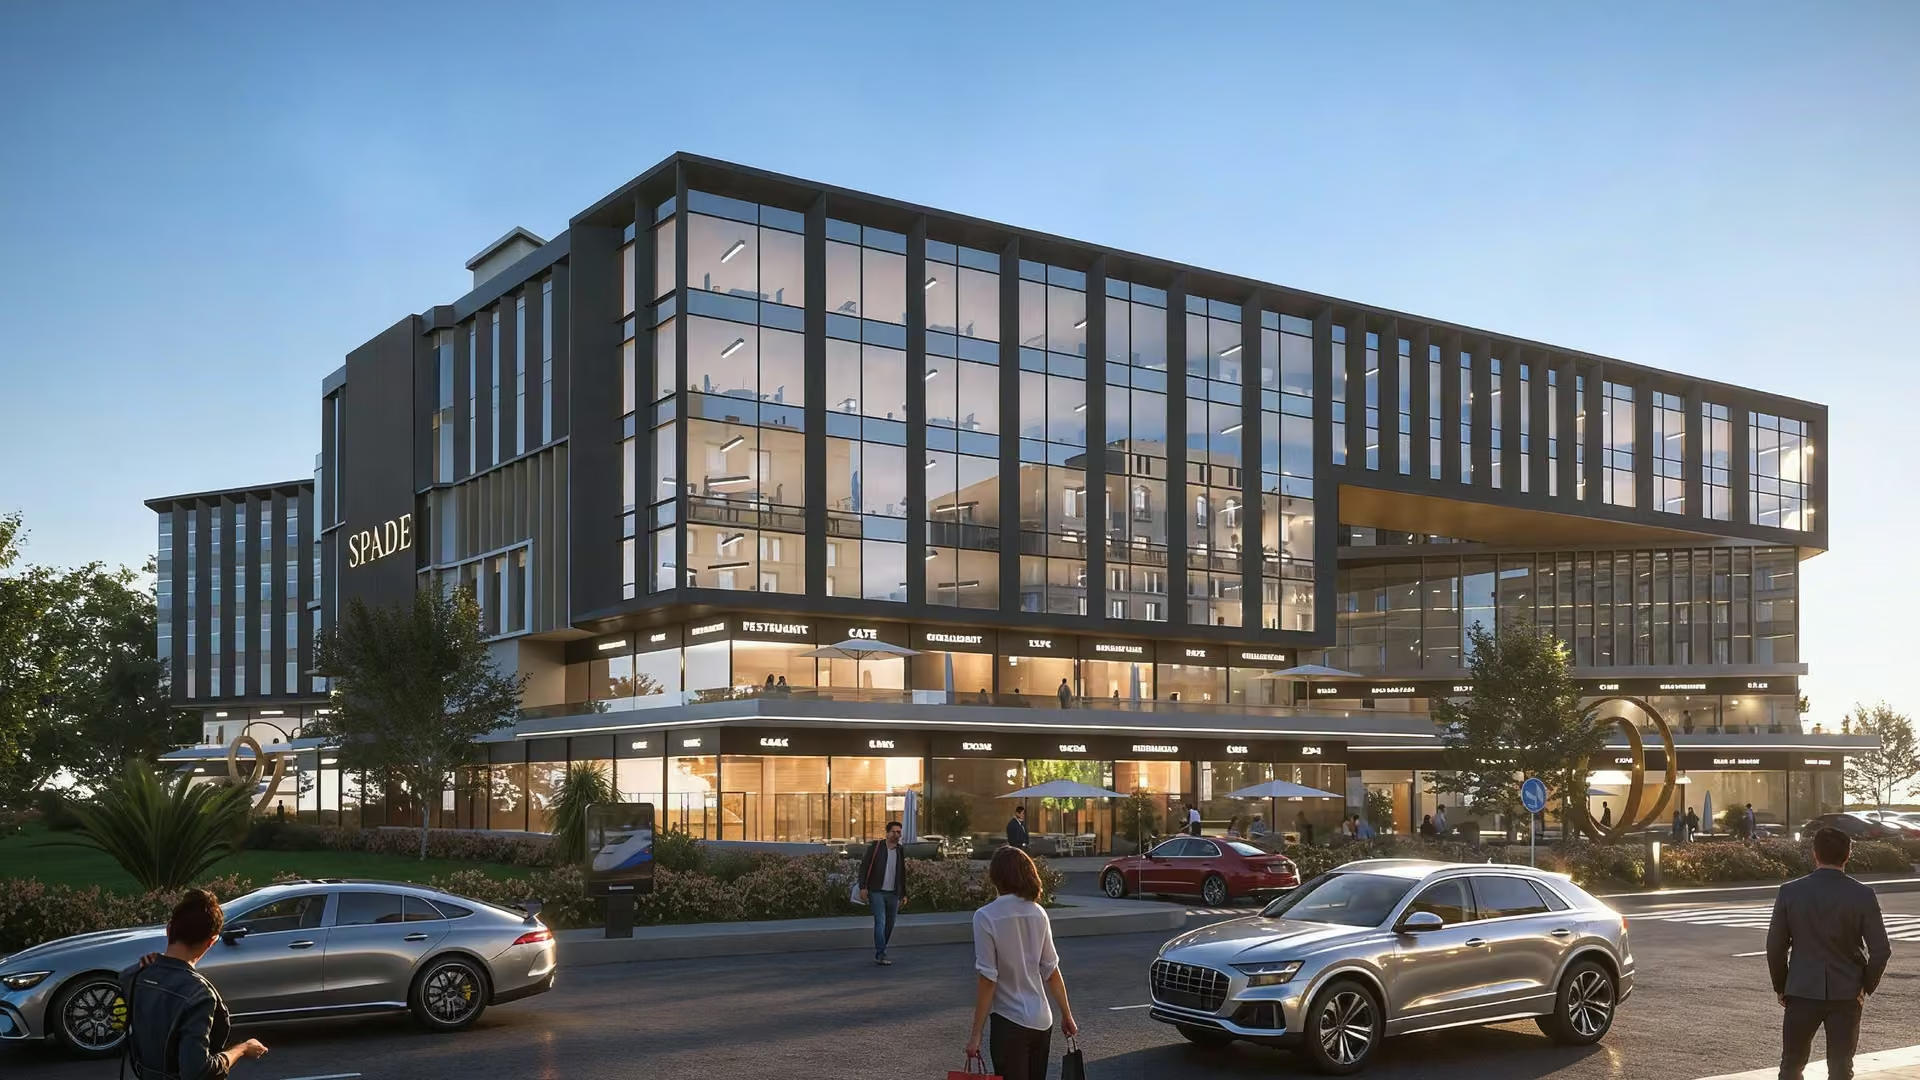

Premium mixed-use development
SPADE brings retail, food and beverage, clinics and offices together on the Gamal Abdel Nasser Axis.
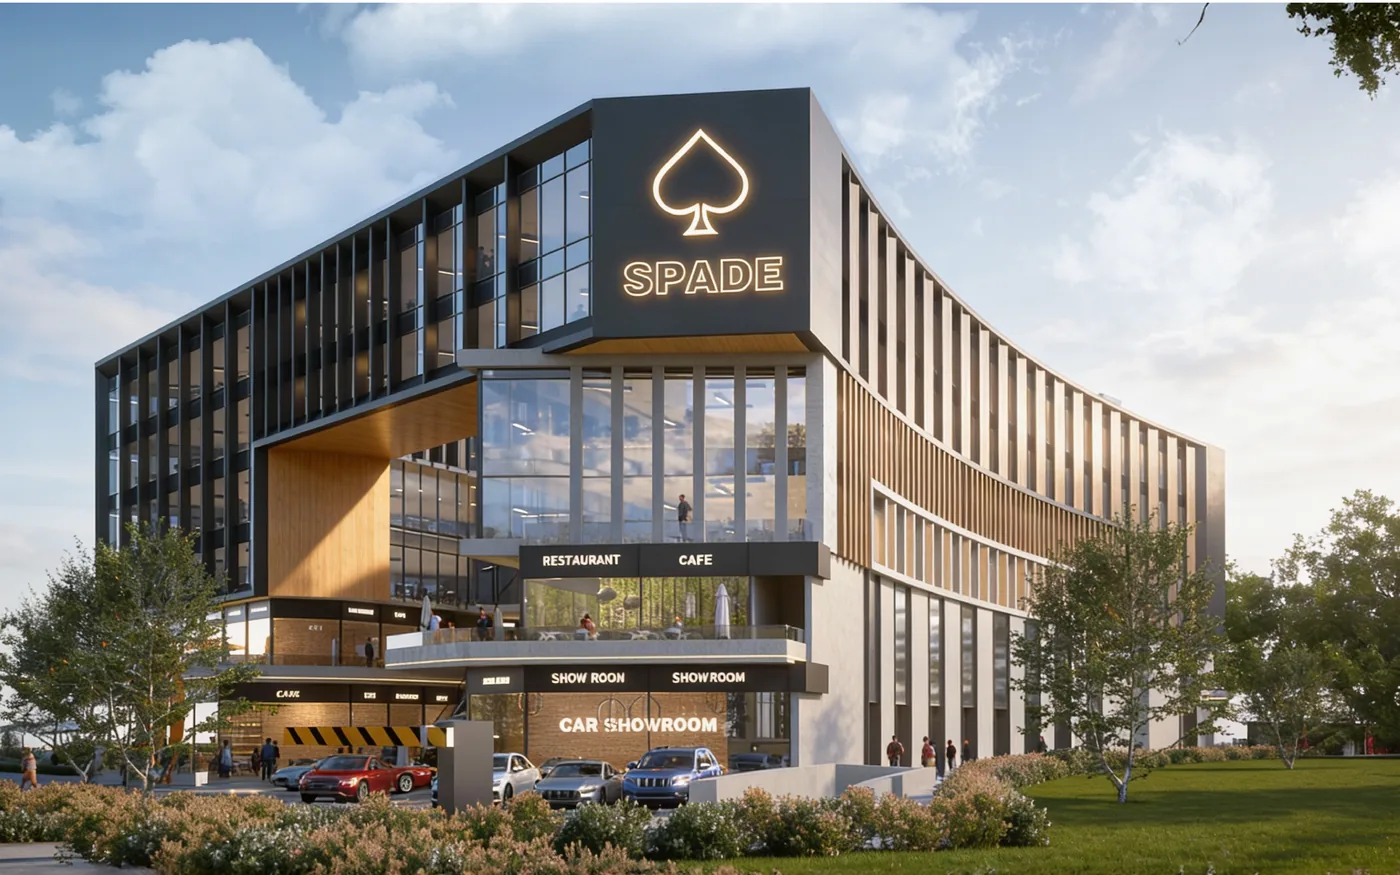
Strategic location
A high-visibility address in 6th of October City connecting retail, dining, medical and administrative activity.
Mixed-use proposition
Each use has a defined role within the same destination.
Commercial spaces positioned for frontage, access and visibility.
Restaurant and café opportunities supported by a mixed-use visitor base.
Medical suites with dedicated access near established healthcare services.
Administrative spaces supported by dedicated access and business services.
Architecture and circulation
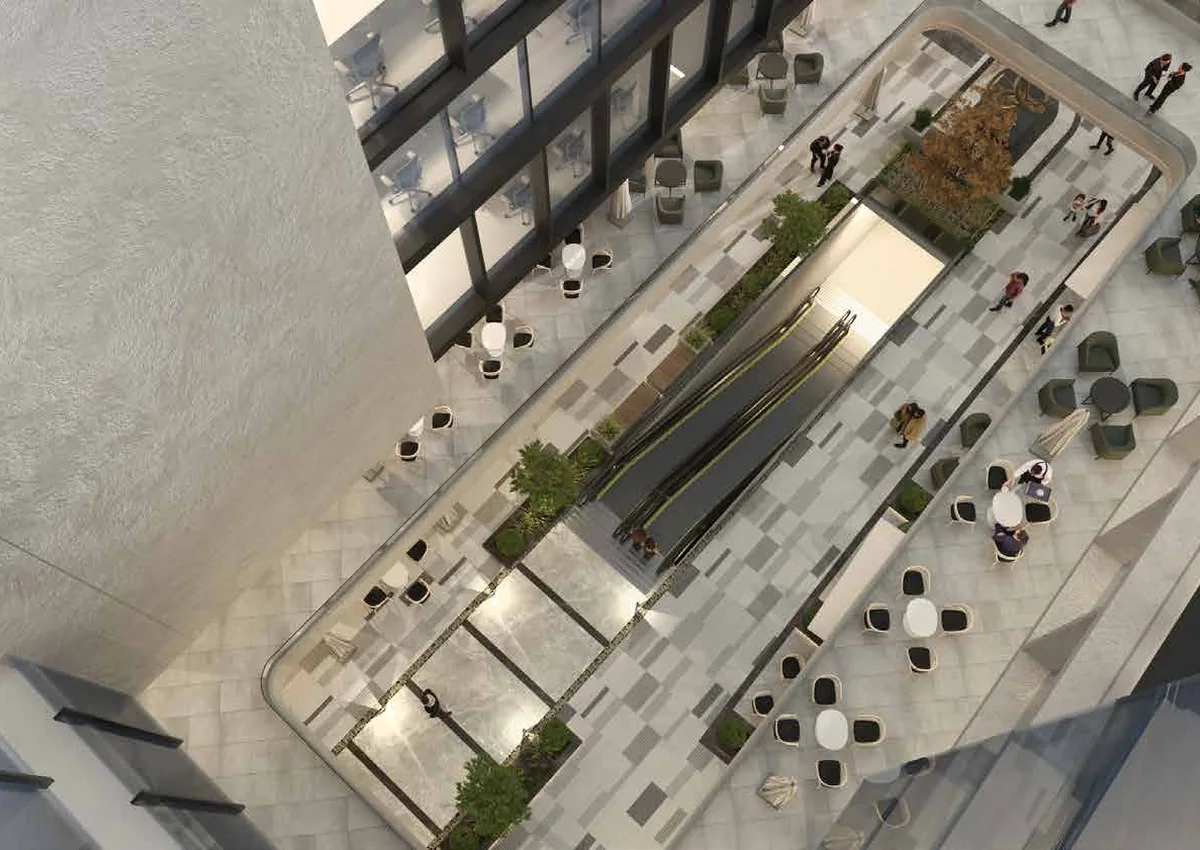
The approved architectural concept organises the project into connected components, using skywalks and shared circulation to create flow between levels and uses.
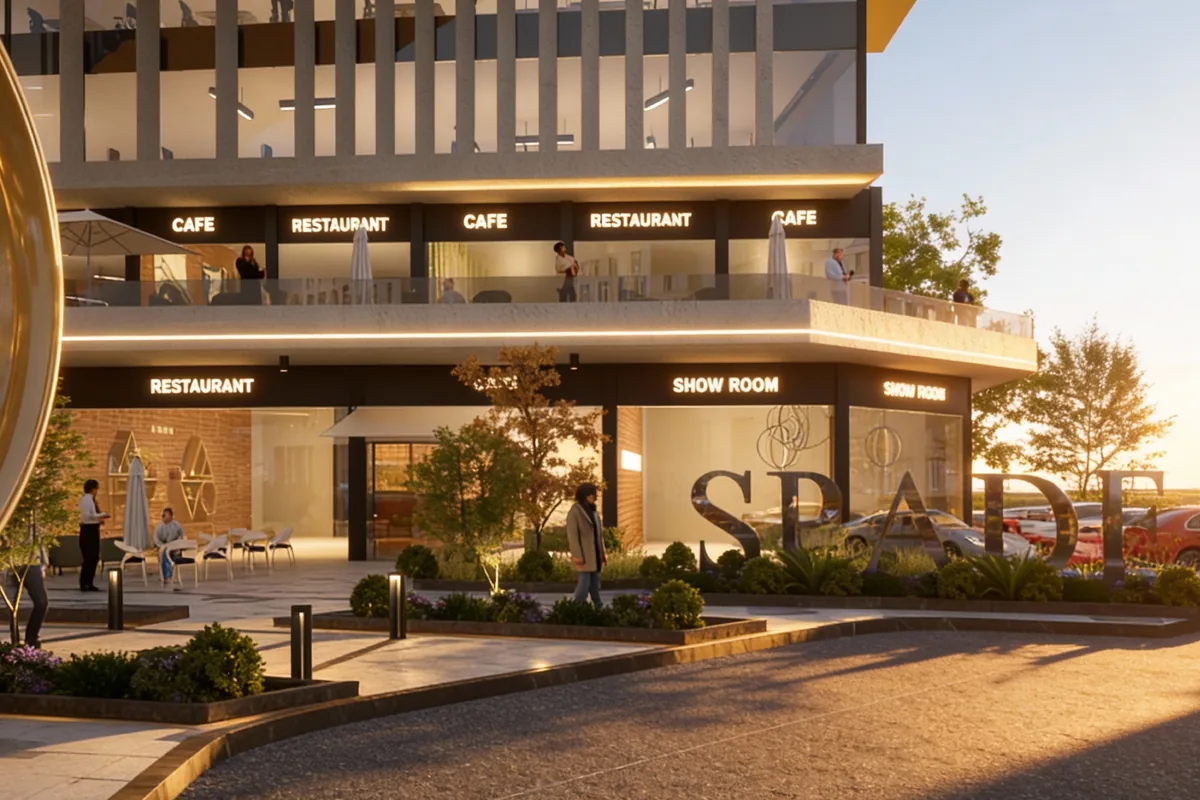
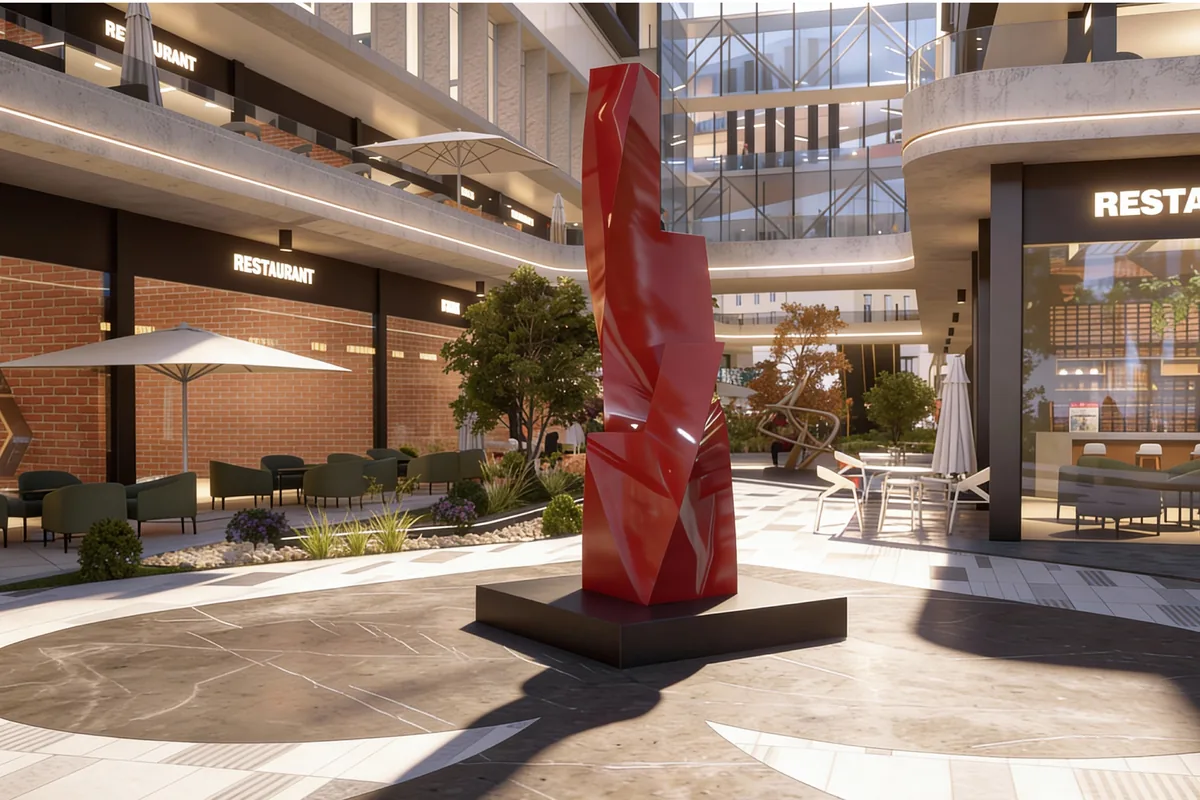
Facilities and operating logic
Project numbers
These figures are taken from the approved SPADE sales brochure.
Availability, prices, payment terms and unit details are subject to the latest approved commercial offer and sales confirmation.
Project partners
Consultants and contractors supporting architecture, structure, MEP, construction and commercial strategy.

General and architectural consultant

Structural consultant

MEP consultant

General contractor
Real estate business consultant
Gallery
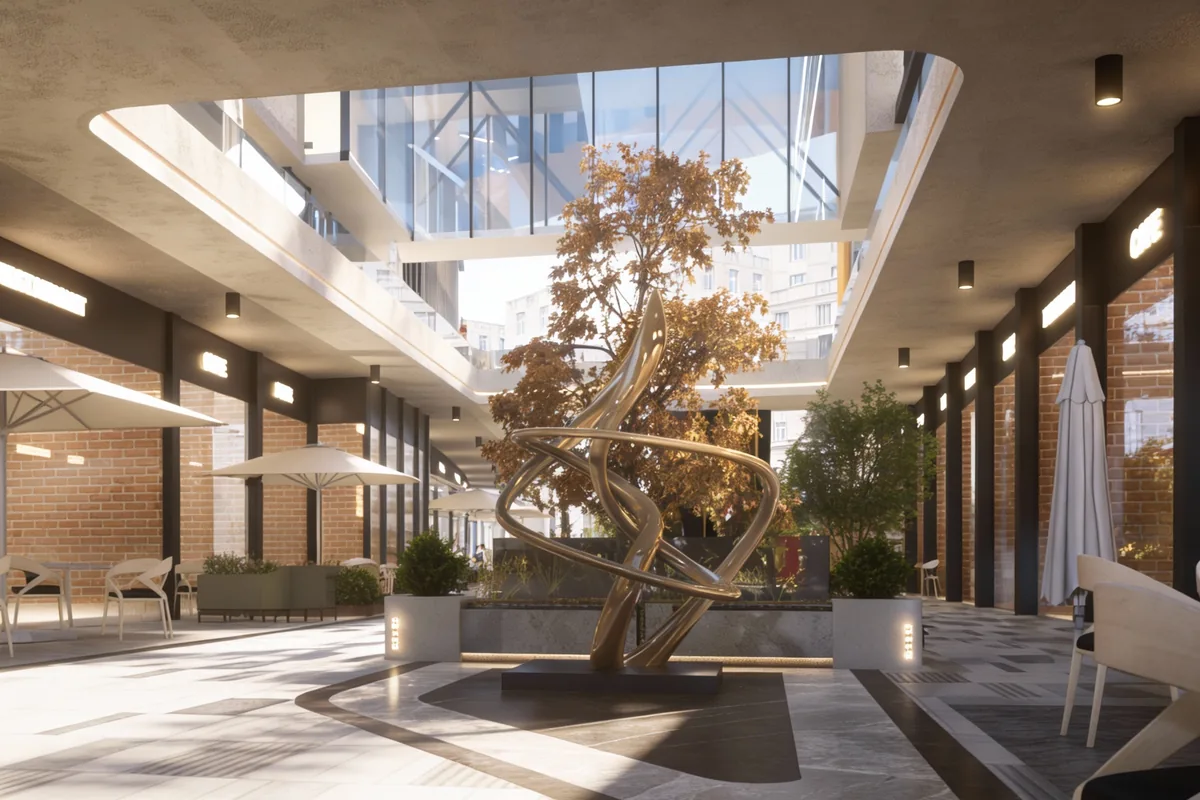
The gallery presents approved architectural visualisations.
Floor plans
Project brochure
Contact the sales team to receive the current project brochure.
Frequently asked questions
The approved project mix includes retail, food and beverage, clinics and administrative offices.
SPADE is located directly on the Gamal Abdel Nasser Axis in 6th of October City.
The approved delivery year is 2027. Specific contractual dates remain subject to the signed unit agreement.
Contact the sales team to confirm current unit availability.
Submit inquiry
Choose your preferred contact method. The SPADE sales team will follow up with current availability.
SPADE · Developed by ASAAL Developments